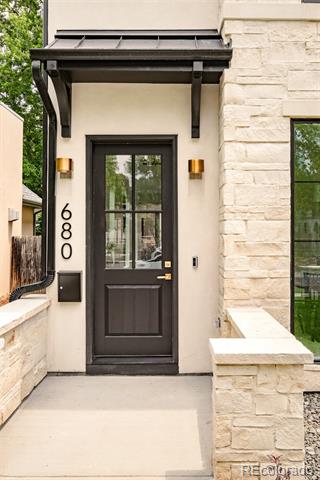
Experience the pinnacle of modern luxury in this new construction, artistically designed duplex by Studio Shelter in East Washington Park. Thoughtfully crafted, this residence showcases timeless finishes, designer lighting and striking white oak and iron details. The open-concept living and dining areas flow seamlessly into an elegant kitchen featuring a vast waterfall island and a custom range hood. Natural light pours in through expansive windows, highlighting the nine-foot ceilings throughout. The spa-like primary suite boasts two spacious closets, a lavish bath and convenient laundry on the same level. The lower level offers a versatile retreat with a fireplace and kitchenette. Outdoor entertaining is effortless with a fenced-in yard, a covered patio with a fireplace and a stunning second-story balcony. With a detached two-car garage and a prime location near Washington Park, Gaylord Street and Cherry Creek, this home embodies the best of Denver living.
other interior Features Eat-in Kitchen, Entrance Foyer, Five Piece Bath, High Ceilings, Kitchen Island, Open Floorplan, Pantry, Primary Suite, Walk-In Closet(s), Wet Bar
Area & Lot
StatusSold
Date SoldOctober 24, 2025
Living Area3,332 Sq.Ft.
Total Area3,332 Sq.Ft.
Lot Area3,120 Sq.Ft.
MLS® ID4236368
TypeResidential
YEAR BUILT2024
NeighborhoodWashington Park East, Denver, Colorado
Architecture StylesUrban Contemporary
Elementary SchoolSteele
Middle SchoolMerrill
High SchoolSouth
School DistrictDenver 1
Exterior
STORIES3
Garage Space2.0
water SourcePublic
utilitiesElectricity Connected, Internet Access (Wired), Natural Gas Connected, Phone Available
If you are seeking a dedicated agent with a proven track record of results, give Molly a call. She would be honored to assist with any and all of your Denver real estate needs.