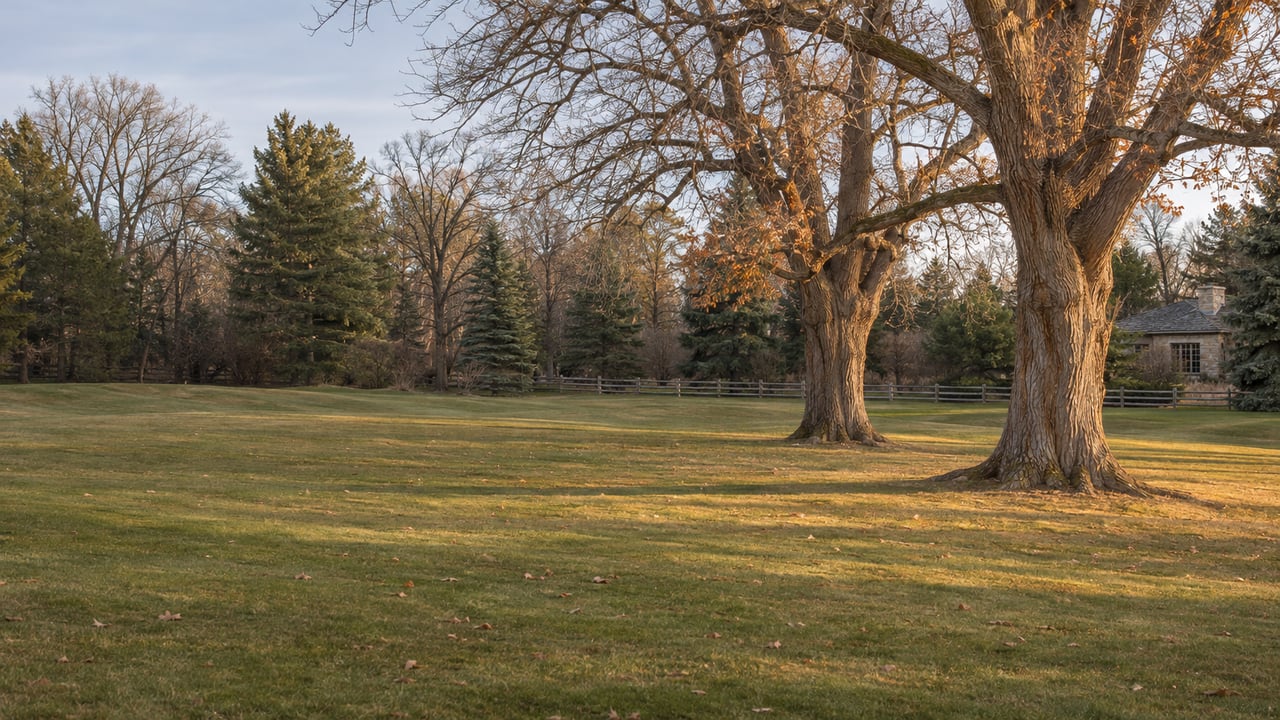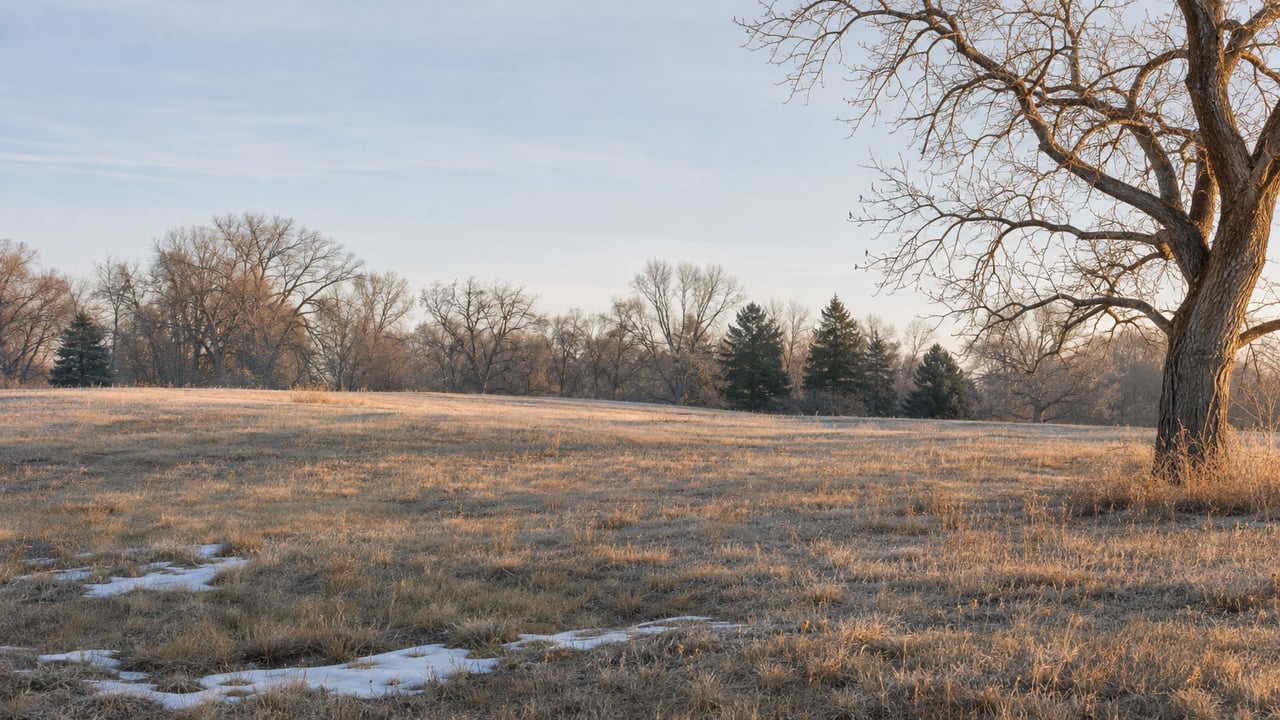
When the chain-link gates of the former Park Hill Golf Course opened on October 28, 2025, the crowd at the entrance wore puffy coats and knit hats. Behind them was rolling grassland with a single paved walkway through the middle, as the Denver Gazette described it that afternoon. A little more than a year later, the 155 acres look much the same. The difference this winter is that the next stage of planning has started.
The city's Framework Plan, finished in January 2026 after more than a year of public input, already says where things go: a creek bed, active corners, athletic fields, a gathering place. In October, Denver announced the firm that will turn that plan into a detailed design. The city has said it will return to the community in 2027 to do that work and that, until then, the site stays open space for the public. This winter you can walk ground where the general layout is settled and the details have not been drawn.
What Changed on October 13
On October 13, 2026, Mayor Mike Johnston, Councilmember Shontel M. Lewis and Denver Parks and Recreation made two announcements, according to the city's release. Michael Van Valkenburgh Associates, the firm behind Brooklyn Bridge Park and the grounds of the Obama Presidential Center in Chicago, was selected as lead designer. The city also announced that it intends to formally designate the property as a park. The city's procurement record shows the design solicitation was awarded to the firm on September 4, 2026.
The land has changed hands several times. It operated as a private golf course from the 1930s until 2018. Westside Investment Partners bought the parcel for $24 million in 2019, and in 2025 the city acquired it through a land exchange that cost $12.7 million from the Parks Legacy Fund, the Denver Gazette reported. The city calls it the largest single acquisition of private property for an urban park in Denver's history.
The project has $70 million from the $950 million bond program Denver voters approved in 2025. At the October announcement, the city said City Council was expected to consider the design contract with the firm later this year.
Denverite's coverage of the same event included one detail that neighbors may find useful. Johnston said Van Valkenburgh, whose firm has an office in Denver, "personally has committed 20% of his time to this very 155 acres in Park Hill right here." The firm's founder will spend a share of his own time on this one site.
Reading Today's Grass Against the Framework Plan
The Framework Plan on parkhillpark.org came out of a visioning process that started in April 2025 and collected 7,765 completed surveys and 5,930 open-response comments by the time the final vision was presented on January 22, 2026. It is a big-picture drawing, and it places each feature on a specific part of the property. That makes it a useful guide for a walk this winter.
The middle. The plan runs a winding creek bed through the center of the park. It would manage stormwater and add room for ecological education and habitat restoration. The Gazette noted that the preferred framework also keeps the stormwater detention ponds already on the site. Low ground you cross today is where the plan puts water.
The corner near Colorado Boulevard and 40th Avenue. The plan puts the busiest uses here: a field house, a destination playground and outdoor adventure areas. Athletic fields and sports courts line the Colorado Boulevard side.
The old clubhouse. The plan calls for a cultural hub for community gathering around the existing clubhouse. That building was vacant at the October 2025 opening.
The perimeter and everything between. A wide multi-use loop and path system would connect the whole site, with restrooms, picnic pavilions and observation structures spread throughout.
The site is candid about the gap between drawing and budget. It says there is not yet confirmed funding for everything in the plan, and that future public input will help decide how the project is phased and paid for.
What the Design Contract Covers
The city's request for qualifications, issued June 30, 2026, describes the design work in practical terms. The list includes:
- earthwork, drainage and channel improvements
- lighting, plus a UV treatment and pumping system for a water play area
- paving and small pedestrian bridges
- walls and boulders
- shade structures
- ecological and habitat education features
- native plantings, an irrigation pump station and outdoor adventure and playground areas
- a possible two years of plant establishment after installation
Water may shape the finished park more than any single amenity. At the October event, Van Valkenburgh told Denverite he wants plantings here that are "not going to be sucking up water that isn't available." In the same Denverite report, Parks and Recreation Executive Director Jolon Clark said the department is Denver Water's largest user, with more than 1,200 accounts, and that it is converting 40 acres to more resilient planting this year and another 40 next year. He said the city would look at bringing in recycled water, the supply City Park and Washington Park already use.
The Practical Side of an In-Between Winter
The park is open during daylight hours, according to the project site. In July 2026, Denverite reported that the public entered the fenced property through one gate between sunrise and sunset and walked on paths left over from the golf course years, many of them crumbling. A Parks and Recreation spokesperson told the outlet that most of the old irrigation system was heavily damaged before the city took over the site. She said the department was watering select trees and dealing with trash and safety issues weekly. In winter, expect uneven footing on the old paths and wear shoes that can handle it.
The interim additions discussed early on, such as a disc golf course or a dog park, had not been built as of that July report. The department said construction was waiting on a design firm. That firm has since been selected.
The Calendar From Here
A Johnston spokesperson told the Denver Gazette that design should be finished in 2027 and construction would start the following year. The mayor told Denverite that the city plans to complete the park by 2029, and the outlet reported that the plan includes no housing or other development. Councilmember Darrell Watson of District 9 said in the city's release that the designers would keep "listening closely to the neighbors who know the Park Hill community best."
The first visioning round shows what that listening looked like. Between April 2025 and January 2026, the city held a Youth and Family Field Day, a Musical Bingo night, a youth summer camp, three open houses, and 23 pop-ups and tabling events. The city describes the 2027 round as turning that vision into a detailed final plan, and the project site says future public input will help set how the park is phased and budgeted. Neighbors who have walked the grass and know its slopes and sightlines will have firsthand knowledge to bring.
The Park Hill Park newsletter, linked from both the project site and the city's announcement, is where the city sends updates on next steps. For the rest of Park Hill's weekend routine, our Park Hill fall guide covers the neighborhood's two food corridors, and the Park Hill neighborhood page has more on the area.
Park Hill Park is the largest change coming to this part of Denver in years, and the design decisions made in 2027 will affect daily life on the blocks around it. If you'd like to talk through what the 2027 design and the 2029 target could mean for a home near the park, Molly Weiss is glad to sit down with you. Let's Connect.